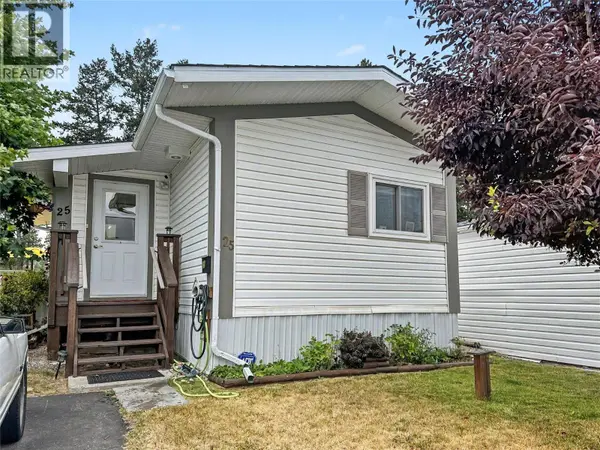
2321 INDUSTRIAL 2 RD #25
Manufactured Home $ 249,000

2321 INDUSTRIAL 2 RD #25

Cranbrook, BC V1C6H3

  • 3 Beds
  • 2 Baths
  • 935 SqFt
  • 1996 Year Built
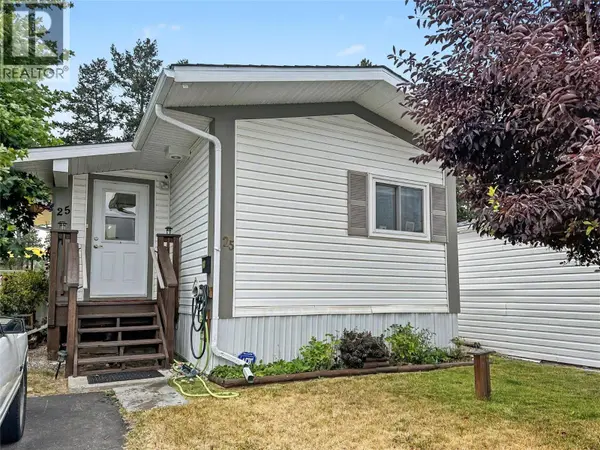
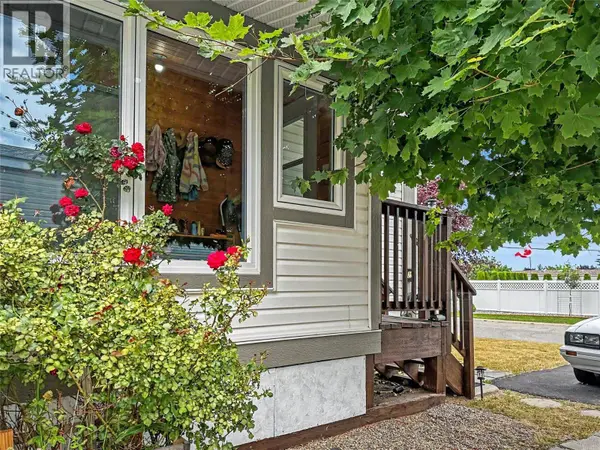
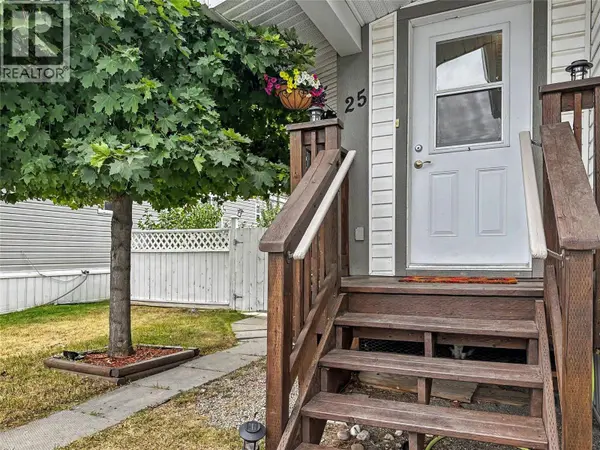
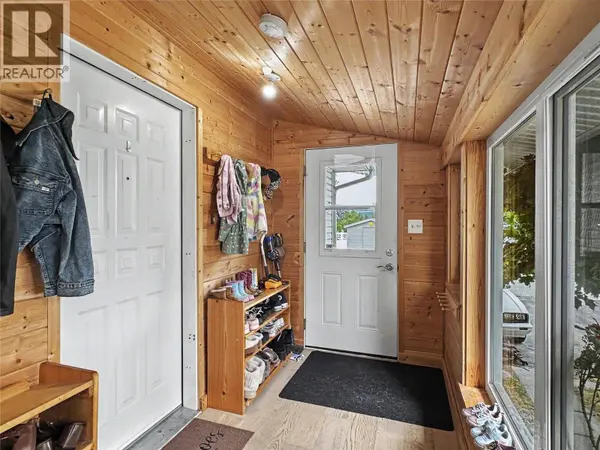
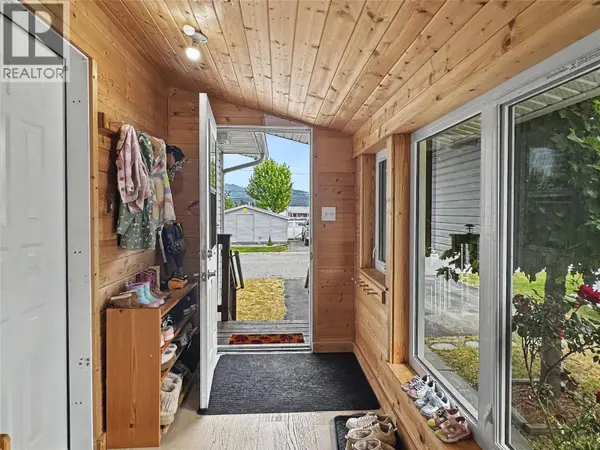
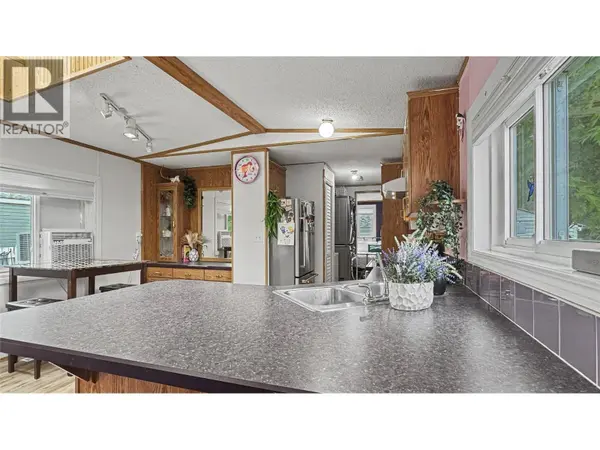
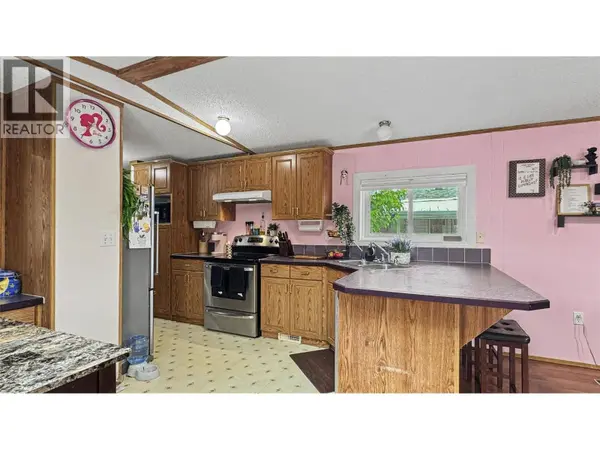
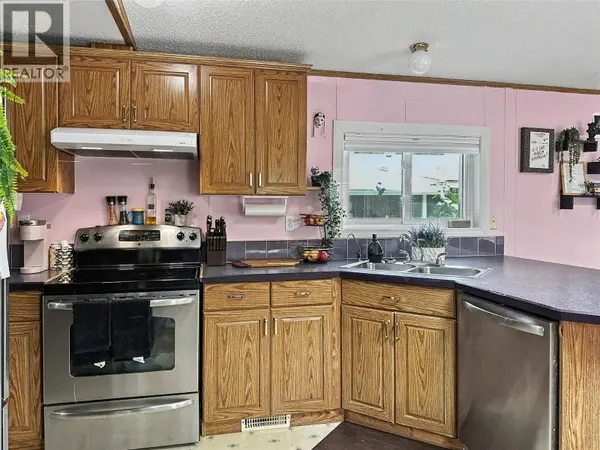
Welcome to Georgian Heights, where comfort meets one of Cranbrook's most enjoyable outdoor settings. This well-maintained 3-bedroom, 2-bathroom home offers a functional layout with thoughtful updates, including a welcoming mudroom addition complete with heated floors—perfect for those cooler Kootenay mornings. The spacious primary bedroom features its own 3-piece ensuite, while the vaulted ceilings and large windows create a bright, open feel throughout the main living area. The expansive kitchen offers an abundance of counter space, plenty of cabinetry, and a built-in dining hutch, making it as practical as it is inviting. Cozy up beside the corner fireplace or simply enjoy the natural light that fills the home. Outside, you'll find a large garden shed, mature fruit trees, established garden beds, fire pit area, and space to enjoy the outdoors right at home. But what truly sets this property apart is what's beyond your backyard. Step directly onto walking trails leading through Moir Park, where you'll find soccer fields, baseball diamonds, disc golf, playgrounds, paved path and endless green space. It's a lifestyle that's difficult to replicate—and one you'll appreciate every single day. With some of the most spectacular mountain views on this side of Cranbrook, coming home will always be something to look forward to. Come experience it for yourself. (id:24570)
Listed by eXp Realty

PROPERTY DETAIL

  • Key Details

    Property Type Manufactured Home

    Sub Type Manufactured Home

    Listing Status Active

    Purchase Type For Sale

    Approx. Sqft 935

    Square Footage 935 sqft

    Price per Sqft $266

    Subdivision Cranbrook North

    MLS Listing ID 10394677

    Bedrooms 3

    Condo Fees $450/mo

    Year Built 1996

    Property Sub-Type Manufactured Home

  • Location

    Province BC

  • Rooms

    Kitchen 1.0

    Extra Room 1 Main level 7'9'' x 4'7'' Foyer

    Extra Room 2 Main level 5'0'' x 7'0'' Laundry room

    Extra Room 3 Main level 8'0'' x 5'8'' Full ensuite bathroom

    Extra Room 4 Main level 11'0'' x 7'9'' Bedroom

    Extra Room 5 Main level 7'8'' x 8'0'' Bedroom

    Extra Room 6 Main level 7'9'' x 6'0'' Full bathroom

  • Building

    Story 1

    Sewer Municipal sewage system

  • Interior

    Heating Forced air, See remarks

    Cooling Window air conditioner

    Flooring Mixed Flooring, Vinyl

    Fireplaces Number 1

    Fireplaces Type Unknown

  • Exterior

    Parking Features No

    Community Features Rentals Not Allowed

    View Y/N Yes

    View Mountain view, View (panoramic)

    Roof Type Unknown

    Attached Garage No

    Total Parking Spaces 2

    Garage No

    Private Pool No

CONTACT

Jacquie King
Jacquie King

GET IN TOUCH

Your Full Name
Your Phone Number*
Write Your Message