2321 INDUSTRIAL RD #6
Manufactured Home $ 299,900

2321 INDUSTRIAL RD #6

Cranbrook, BC V1C6H3

  • 3 Beds
  • 2 Baths
  • 1,223 SqFt
  • 2004 Year Built
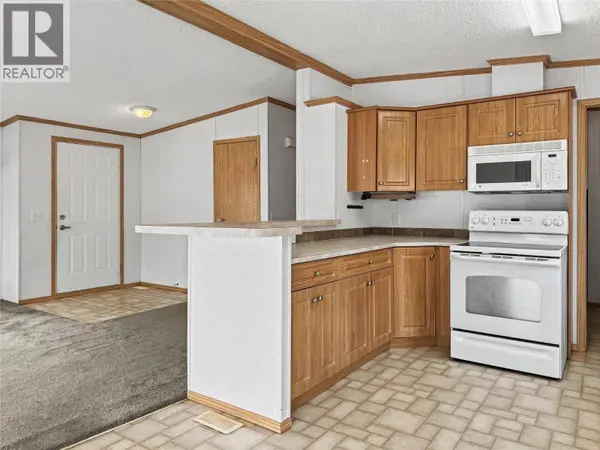
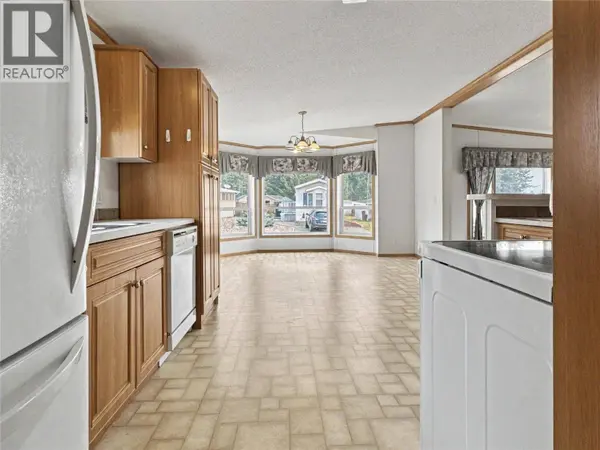
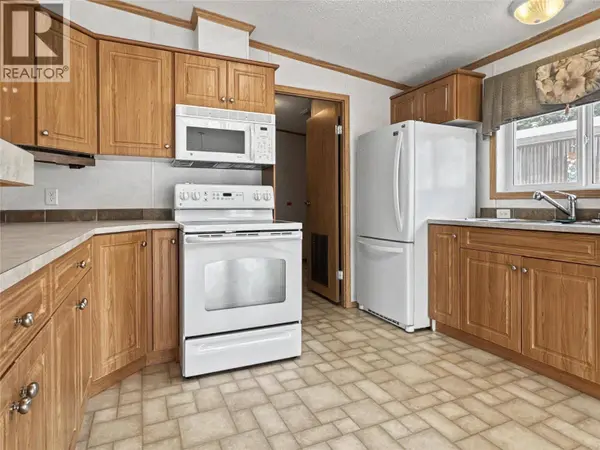
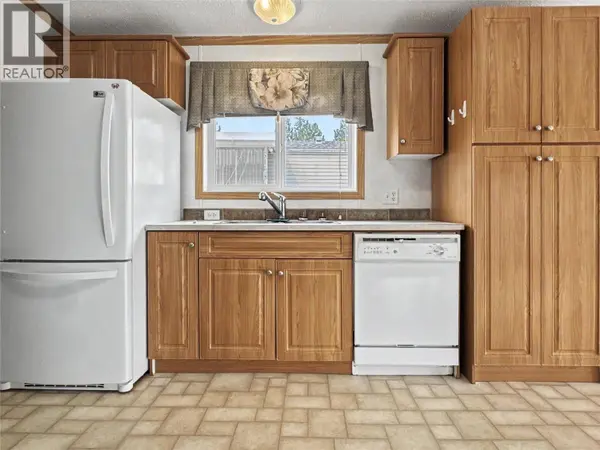
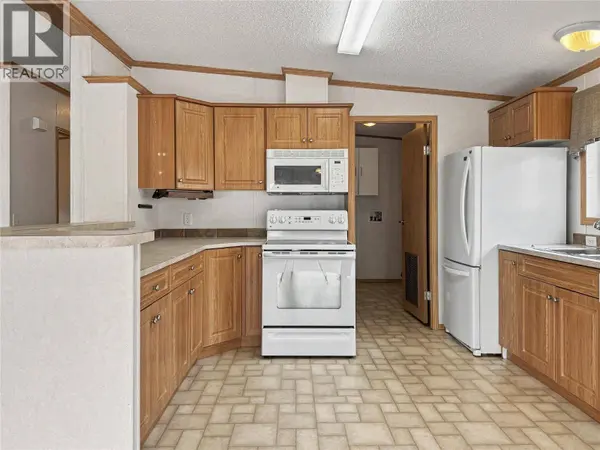
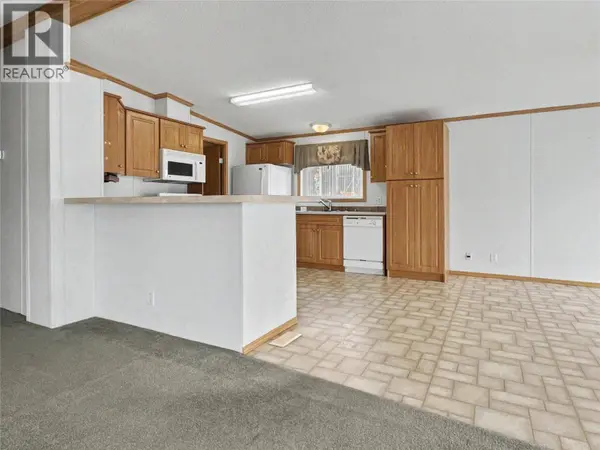
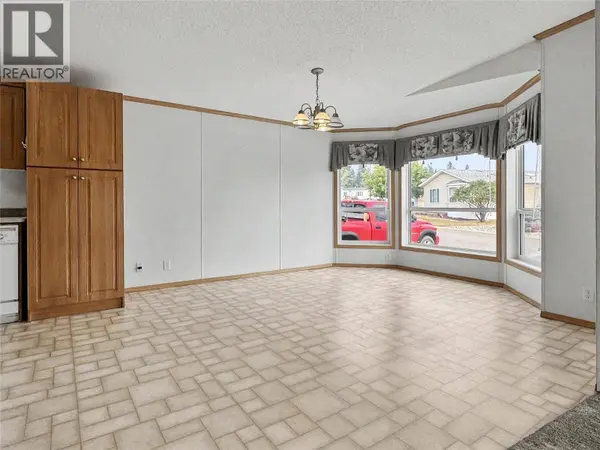
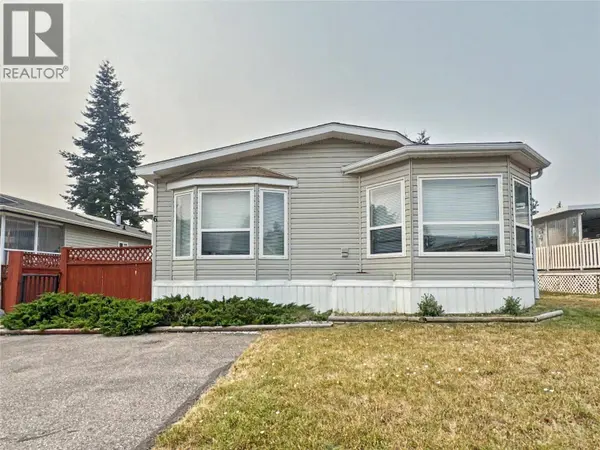
Room to spread out, at a price that still works. This immaculately kept 2004 double-wide offers 1,223 sq. ft. with 3 bedrooms and 2 bathrooms in Georgian Heights — a well-maintained community with beautiful views and Moir Park just steps away. Inside, the spacious layout immediately stands out. An expansive living room anchors the home, flowing into a separate dining area and bright, well-planned kitchen with plenty of counter and cupboard space. The primary bedroom is privately positioned at one end of the home with its own ensuite, while two additional bedrooms and the main bathroom are located at the opposite end — ideal for family, guests, or a home office. A dedicated laundry room adds even more practical space Meticulously cared for throughout, this home shows pride of ownership from the moment you walk in. Outside, enjoy your own deck, yard space, and a storage shed for tools, bikes, and seasonal gear. You'll have the quieter feel of Cranbrook's outskirts while remaining close to public transit, recreation, shopping, and everyday amenities. Finding this much space, in this condition, at this price point is becoming harder to come by. (id:24570)
Listed by eXp Realty

VIRTUAL TOUR

PROPERTY DETAIL

  • Key Details

    Property Type Manufactured Home

    Sub Type Manufactured Home

    Listing Status Active

    Purchase Type For Sale

    Approx. Sqft 1223

    Square Footage 1, 223 sqft

    Price per Sqft $245

    Subdivision Northwest Cranbrook

    MLS Listing ID 10397189

    Bedrooms 3

    Condo Fees $463/mo

    Year Built 2004

    Property Sub-Type Manufactured Home

  • Location

    Province BC

  • Rooms

    Kitchen 1.0

    Extra Room 1 Main level 8'8'' x 4'8'' Full bathroom

    Extra Room 2 Main level 8'8'' x 7'4'' Laundry room

    Extra Room 3 Main level 10' x 10'2'' Bedroom

    Extra Room 4 Main level 4'8'' x 12'2'' Full ensuite bathroom

    Extra Room 5 Main level 11'2'' x 12'9'' Primary Bedroom

    Extra Room 6 Main level 9'6'' x 10'1'' Bedroom

  • Building

    Story 1

    Sewer Municipal sewage system

  • Interior

    Heating Forced air

  • Exterior

    Parking Features No

    View Y/N No

    Roof Type Unknown

    Attached Garage No

    Garage No

    Private Pool No

  • Others

    Virtual Tour https://my.matterport.com/show/?m=8SWHKhh9eqw

CONTACT

Jacquie King
Jacquie King

GET IN TOUCH

Your Full Name
Your Phone Number*
Write Your Message